

GET MORE INFORMATION
$ 315,000
$ 314,900
5 Beds
3 Baths
2,280 SqFt
$ 315,000
$ 314,900
5 Beds
3 Baths
2,280 SqFt
Key Details
Sold Price $315,000
Property Type Manufactured Home
Sub Type Manufactured Home
Listing Status Sold
Purchase Type For Sale
Square Footage 2,280 sqft
Price per Sqft $138
Subdivision Lake Tropicanna Ranchettes
MLS Listing ID TB8442203
Sold Date 08/12/26
Bedrooms 5
Full Baths 3
HOA Y/N No
Year Built 1996
Annual Tax Amount $3,289
Lot Size 2.380 Acres
Acres 2.38
Property Sub-Type Manufactured Home
Source Stellar MLS
Property Description
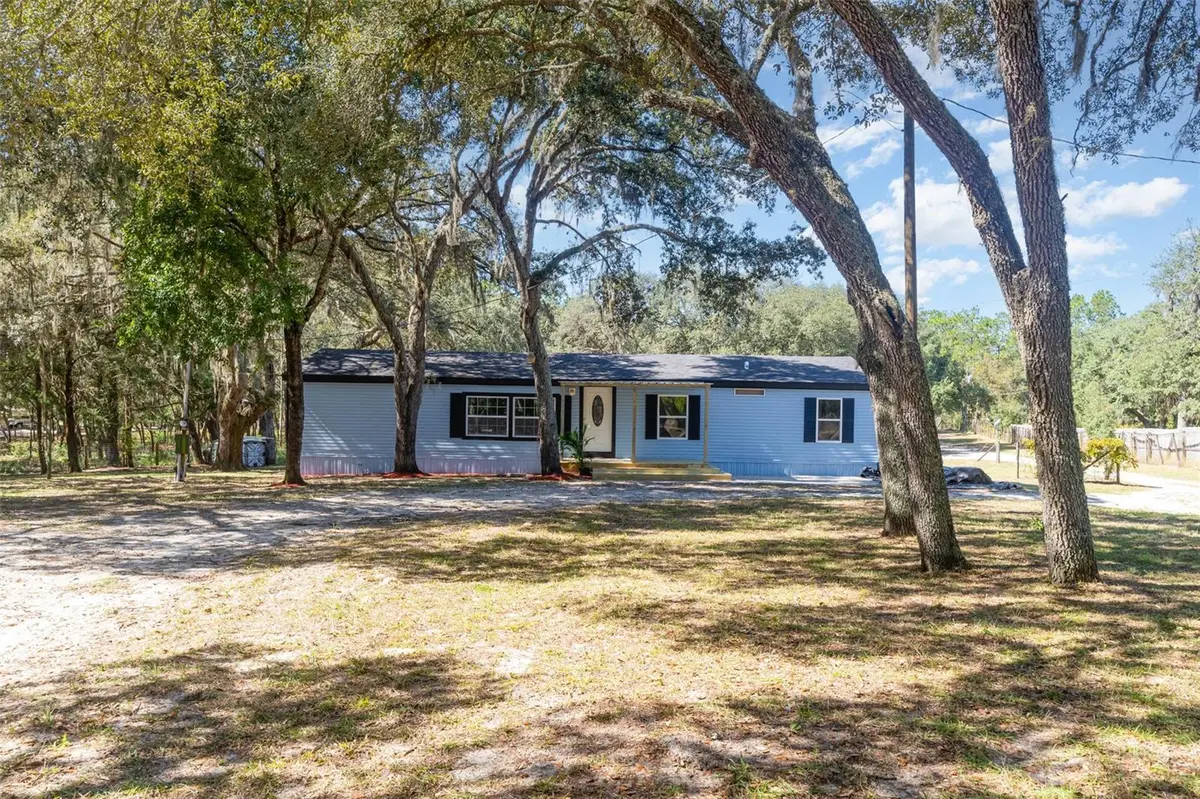
The front home (1,620 sq. ft. | 3 bed / 2 bath + den) has been transformed from top to bottom. Luxury waterproof vinyl plank flooring flows throughout. The kitchen features white shaker cabinets, quartz countertops, and brand-new stainless appliances. The primary suite delivers barn doors, a soaking tub, double vanity, and a floor-to-ceiling tiled walk-in shower with gold accents. A 2025 roof, new windows, new A/C, new water heater, covered front porch, and rear porch complete this move-in ready masterpiece.
The rear home (660 sq. ft. | 2 bed / 1 bath) is a fully independent residence with its own well, septic, and dedicated power pole — ideal for extended family, a long-term tenant, or a short-term rental.
Both homes are VA and FHA ready. Two brand-new septic systems installed prior to closing. Fully fenced. Storage shed. Above-ground pool. Bring your horses.
5 miles to Rainbow River State Park. Minutes to Juliette Falls Golf Course. 15 miles to the World Equestrian Center. 25 minutes to Ocala. Seller providing a 1-year American Home Shield warranty. This is the one. Schedule your private tour today.
Location
State FL
County Marion
Community Lake Tropicanna Ranchettes
Area 34432 - Dunnellon
Zoning A2
Rooms
Other Rooms Den/Library/Office
Interior
Interior Features Other, Walk-In Closet(s)
Heating Central
Cooling Central Air, Mini-Split Unit(s)
Flooring Luxury Vinyl
Fireplace false
Appliance Dishwasher, Electric Water Heater, Exhaust Fan, Microwave, Range, Refrigerator
Laundry Electric Dryer Hookup, Inside, Washer Hookup
Exterior
Exterior Feature Storage
Fence Wire, Wood
Pool Above Ground
Utilities Available Electricity Connected, Water Connected
View Y/N No
Water Access No
Roof Type Shingle
Porch Deck, Front Porch
Exposure South
Garage false
Private Pool Yes
Building
Lot Description Cleared, In County
Entry Level One
Foundation Pillar/Post/Pier
Lot Size Range 2 to less than 5
Sewer Septic Tank
Water Well
Structure Type Metal Siding
New Construction false
Schools
Elementary Schools Romeo Elementary School
Middle Schools Dunnellon Middle School
High Schools Dunnellon High School
Others
Senior Community No
Ownership Fee Simple
Acceptable Financing Cash, Conventional, FHA, USDA Loan, VA Loan
Listing Terms Cash, Conventional, FHA, USDA Loan, VA Loan
Special Listing Condition None

Bought with Krystel Ellingham PLANTATION REALTY, INC.
Schools and Properties Nearby
Find out why customers are choosing LPT Realty to meet their real estate needs
Learn More About LPT Realty